Leave a Message

Thank you for your message. I will be in touch with you shortly.

115 Waverley Street
115 Waverley Street
115 Waverley Street
115 Waverley Street
115 Waverley Street
115 Waverley Street
115 Waverley Street
115 Waverley Street
115 Waverley Street
115 Waverley Street
115 Waverley Street
115 Waverley Street
115 Waverley Street
115 Waverley Street
115 Waverley Street
115 Waverley Street
115 Waverley Street
115 Waverley Street
115 Waverley Street
115 Waverley Street
115 Waverley Street
115 Waverley Street
115 Waverley Street
115 Waverley Street
115 Waverley Street
SEE ALL PHOTOS
115 Waverley Street
115 Waverley Street
115 Waverley Street
115 Waverley Street
115 Waverley Street
115 Waverley Street
115 Waverley Street
115 Waverley Street
115 Waverley Street
115 Waverley Street
115 Waverley Street
115 Waverley Street
115 Waverley Street
115 Waverley Street
115 Waverley Street
115 Waverley Street
115 Waverley Street
115 Waverley Street
115 Waverley Street
115 Waverley Street
115 Waverley Street
115 Waverley Street
115 Waverley Street
115 Waverley Street
115 Waverley Street
Listed by Compass, Derk Brill, Listing Contact: 6508140478
Sold

115 Waverley Street

115 Waverley ST, Palo Alto, CA 94301

$7,500,000
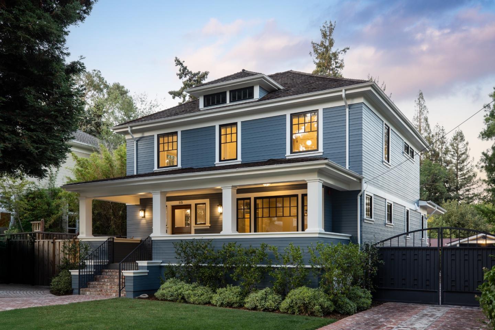
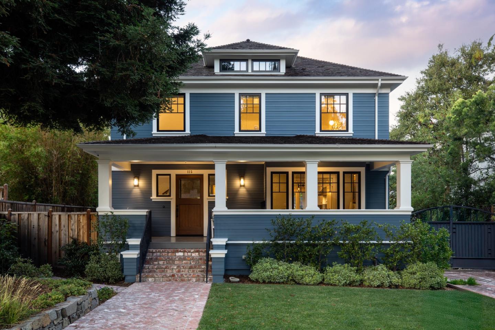
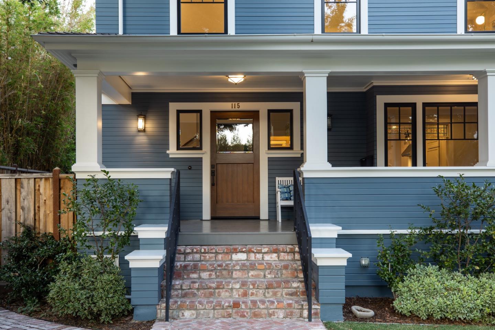
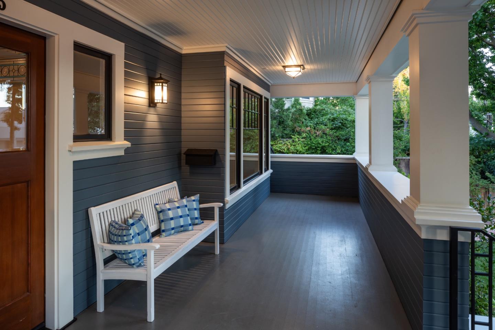
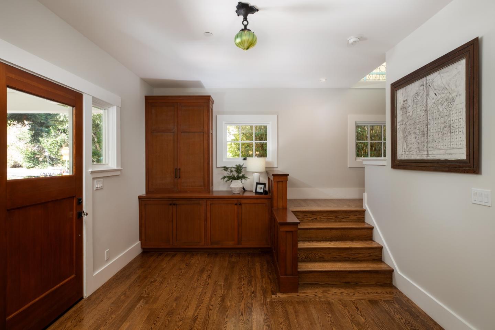
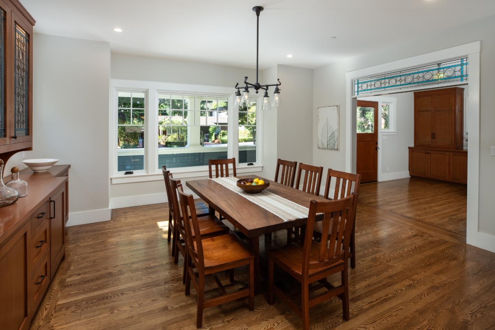
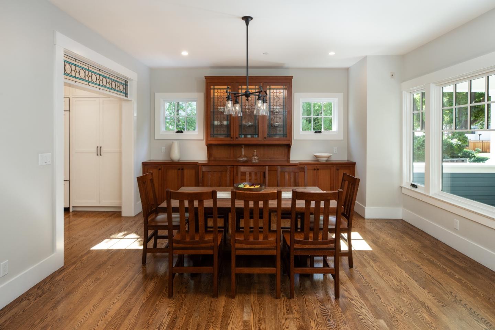
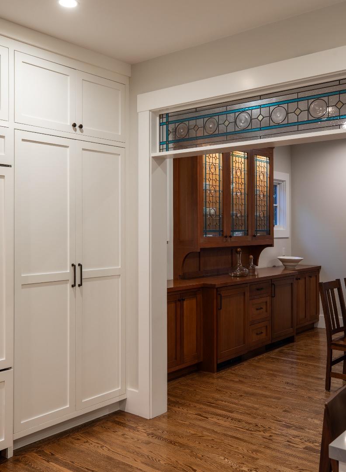
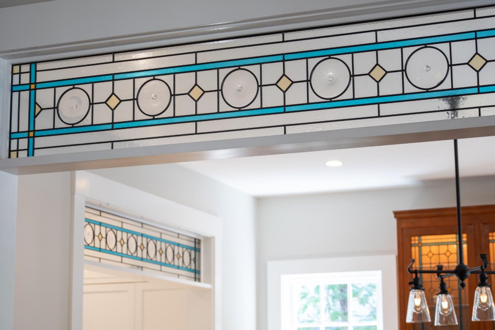
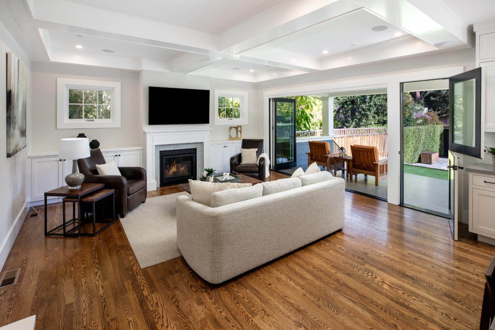
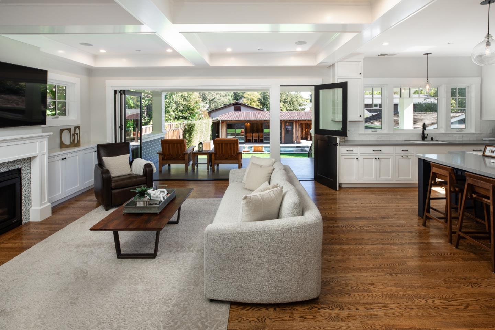
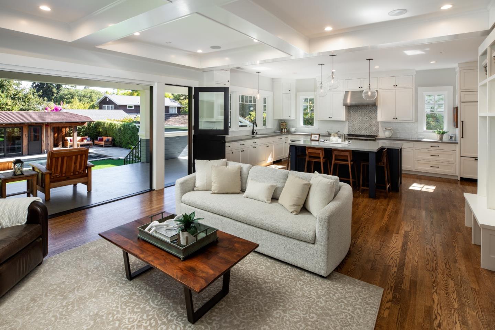
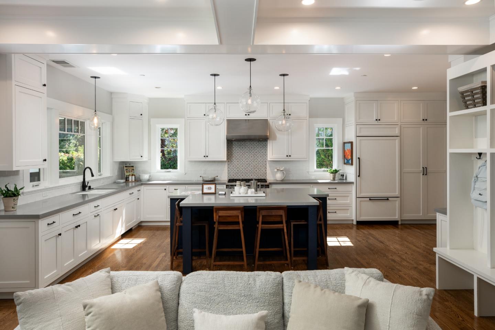
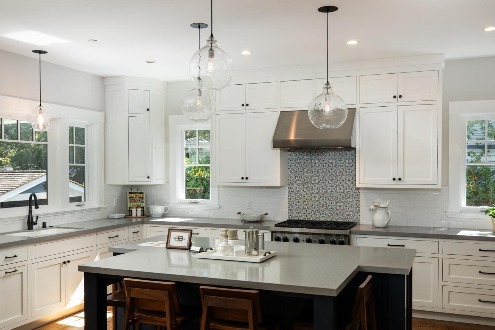
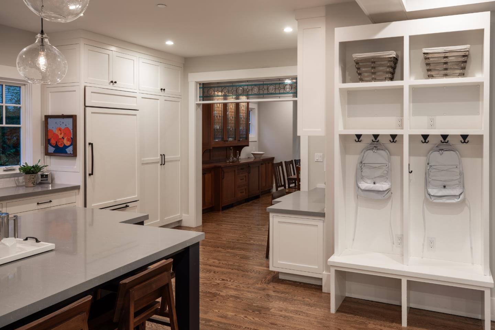
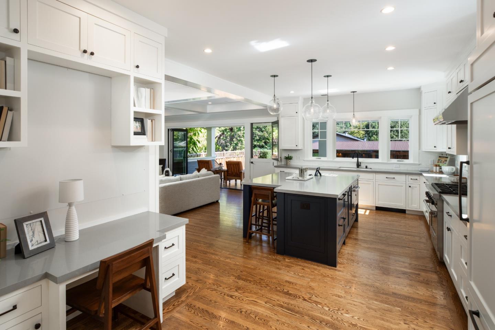
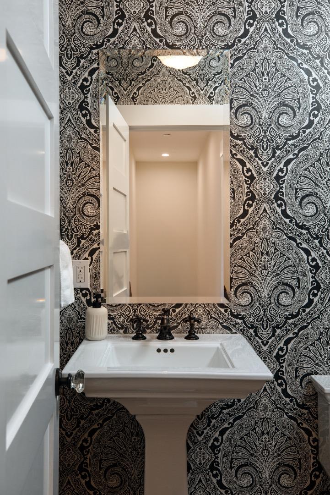
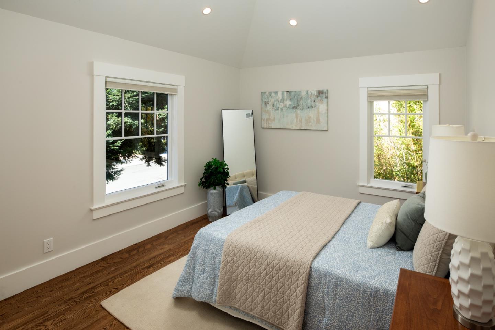
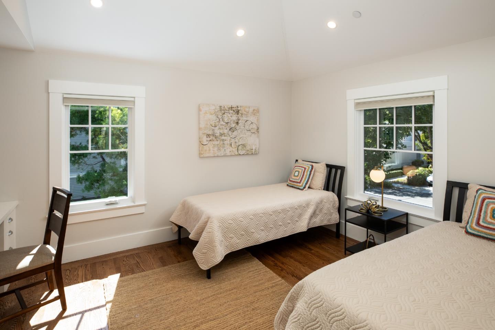
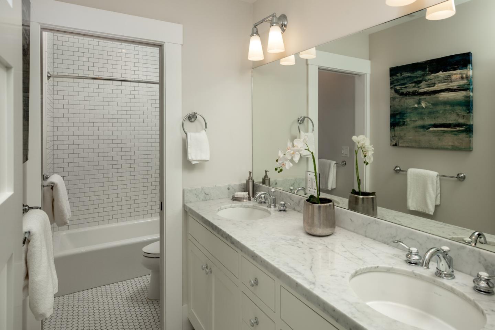
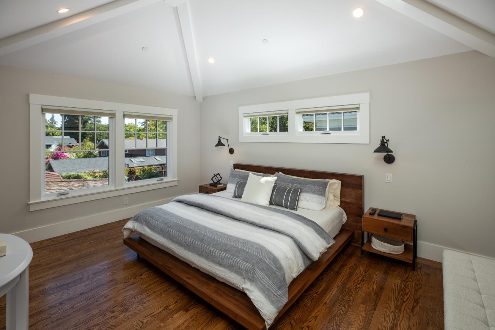
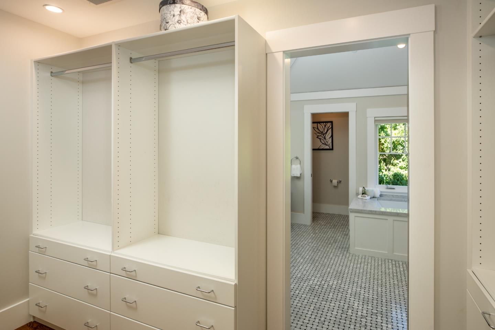
Situated in a quiet Downtown location, this gracious turn of the century home has been transformed into a 21st century retreat in one of the most sought after neighborhoods. The total renovation included lifting the home, adding a full basement, pool, and replacing existing infrastructure. The main house consists of 4 generous bedrooms plus office, and 3.5 baths spanning 3 levels. Custom built-in cabinetry throughout and box beamed ceilings recall period details, while stained glass elements reflect an abundance of natural light throughout the home. Panoramic doors lead to a large back porch overlooking the rear yard, with multiple entertainment areas and outdoor kitchen. The rustic pool house serves a myriad of uses, with panoramic doors, radiant heat and bath. Additional features of the home include;
3,835sf of living space over three levels
High ceilings throughout, with vaulted ceilings on bedroom level
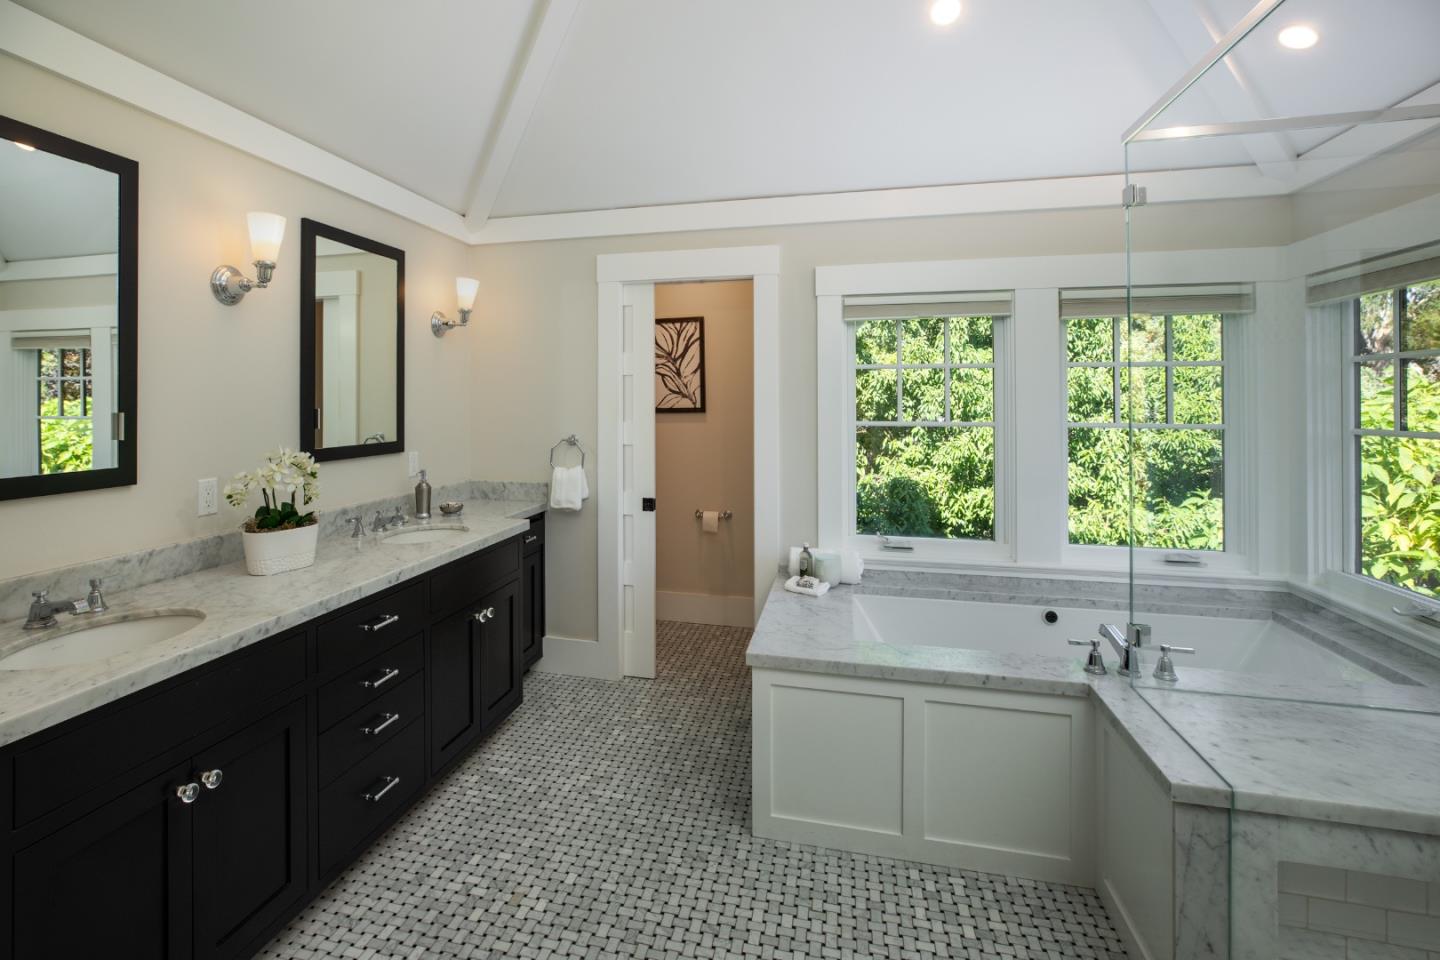
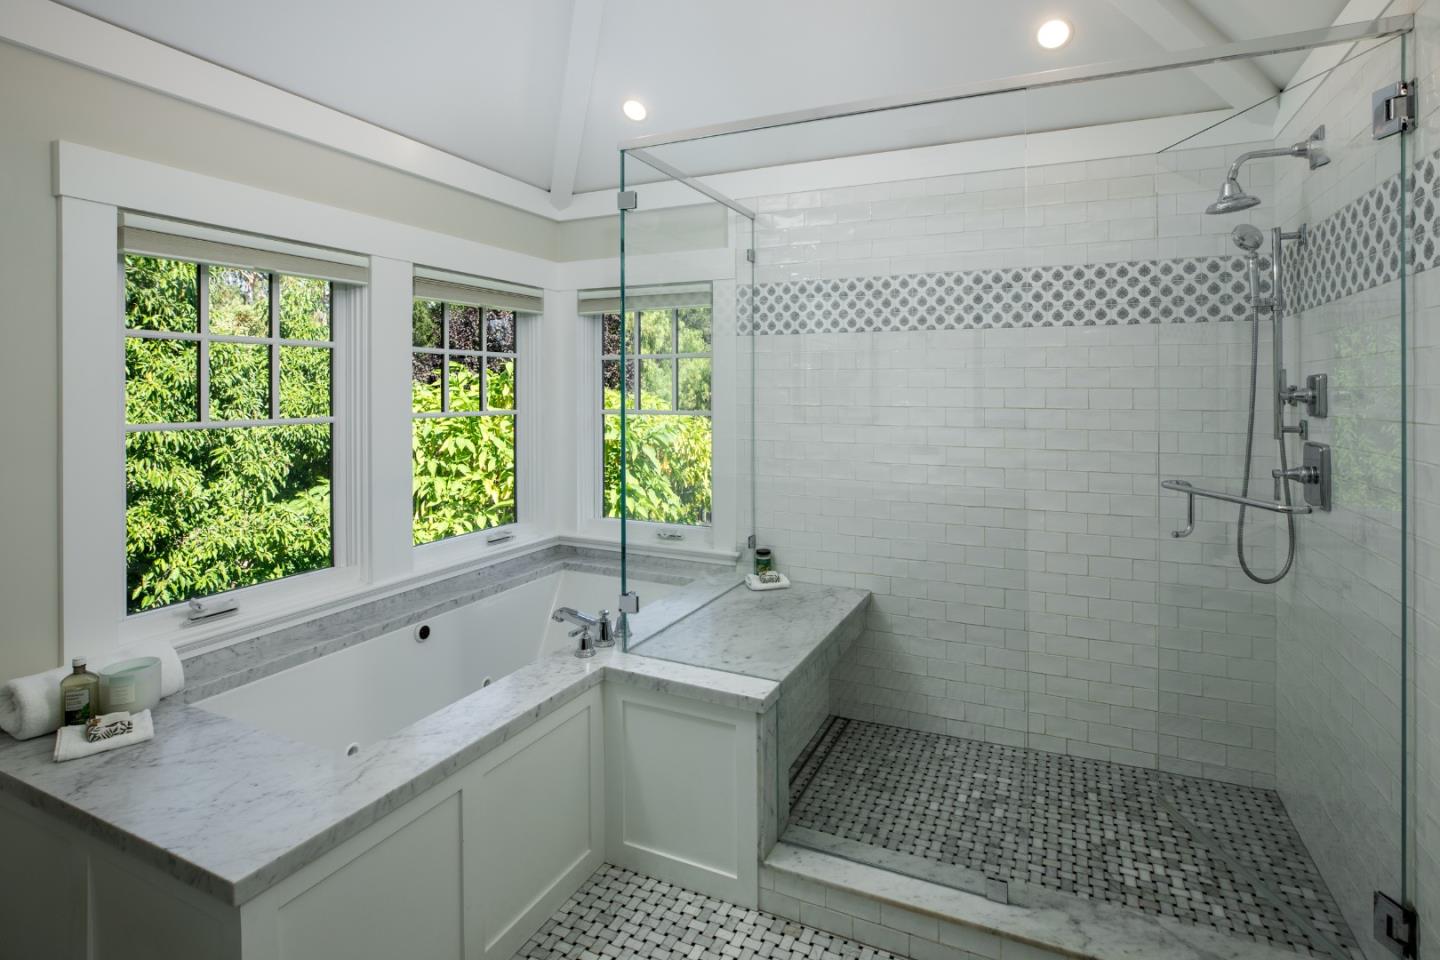
Primary suite featuring true spa bath with marble accents
Surround sound in family room, first floor living area and back porch
Overhead heating at back porch and outside sitting areas
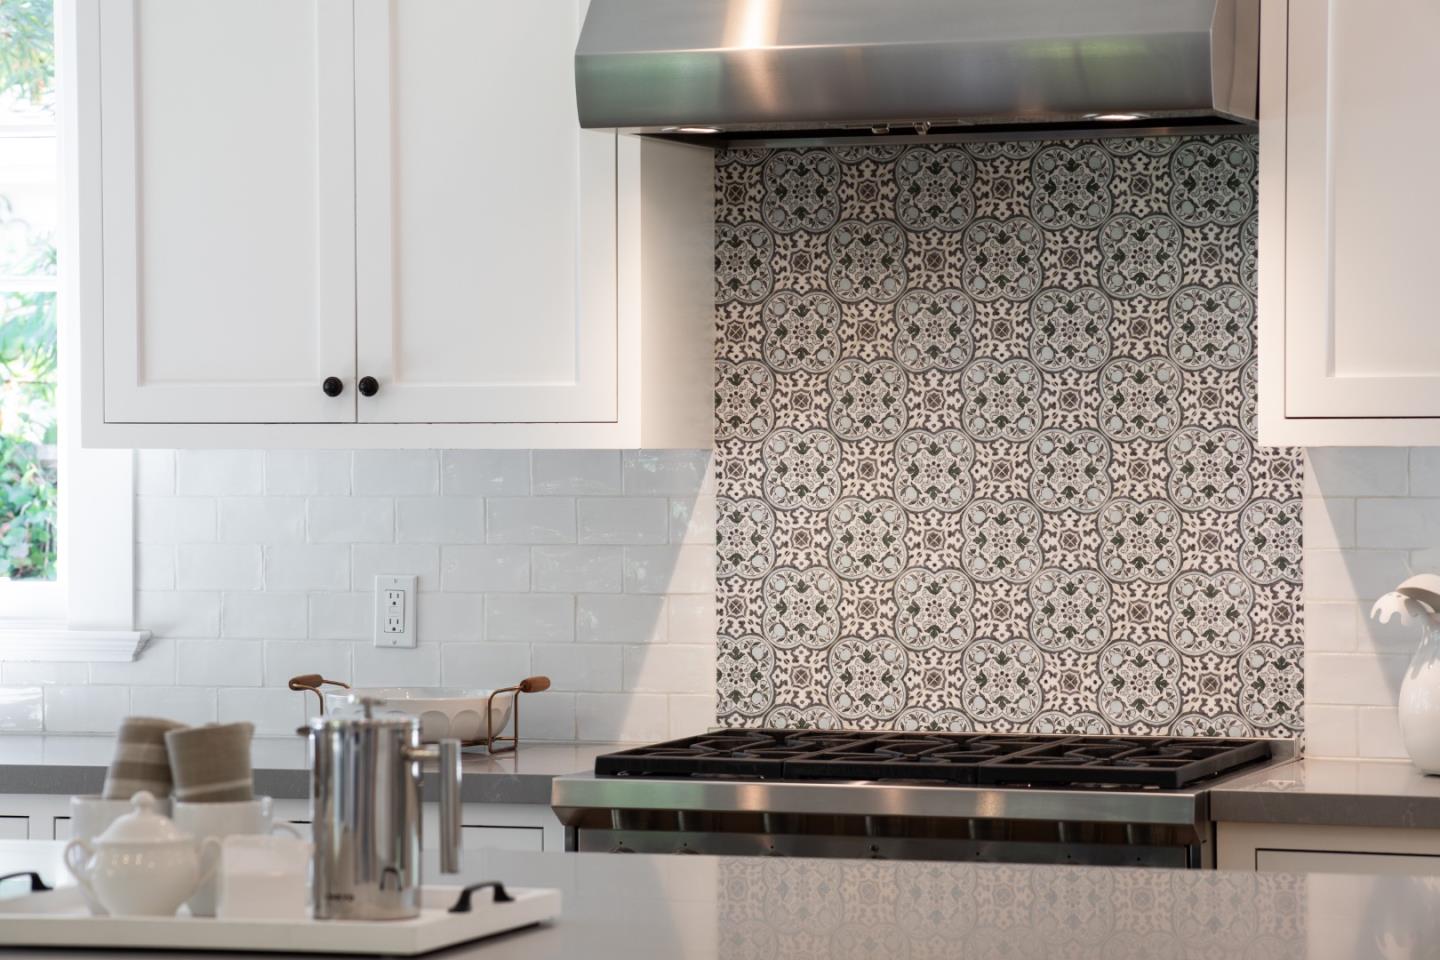
Chefs kitchen featuring Wolf/Sub Zero appliances and signature island
Beverage refrigerators and freezer drawers in kitchen and pool house
Detached garage with Level 2 EV Charging

5
beds

5
baths

3,835 Sq.Ft. LIVING AREA

7,900 Sq.Ft. lot

Chris Mogensen

Chris Mogensen

Features & Amenities

Interior

  • total bedrooms5
  • Total bathrooms5
  • full bathrooms3
  • half bathrooms2
  • Laundry room Tub Sink, Inside, In Utility Room
  • Flooring Hardwood, Stone, Tile
  • Fireplace Gas Burning
  • APPLIANCES Dishwasher, Exhaust Fan, Freezer, Microwave, Oven Range Gas, Refrigerator, Washer Dryer
  • other interior Features High Ceiling, Vaulted Ceiling, Video Audio System, Walkin Closet

Area & Lot

  • Status Sold
  • Date Sold October 27, 2025
  • Living Area3,835 Sq.Ft.
  • Total Area3,835 Sq.Ft.
  • Lot Area7,900 Sq.Ft.
  • MLS® IDML82022344
  • TypeResidential
  • YEAR BUILT1905
  • NeighborhoodPalo Alto
  • Architecture StylesTraditional
  • Elementary SchoolAddisonElementary
  • Middle SchoolDavidStarrJordanMiddle_1
  • High SchoolPaloAltoHigh
  • School DistrictPaloAltoUnified

Exterior

  • STORIES3
  • Garage Space1.0
  • water SourcePublic
  • utilitiesPublic Utilities, Water Public
  • PoolIn Ground, Pool Spa Combo
  • roofWood
  • parkingDetached, Electric Car Hookup, Electric Gate, Gate Door Opener, Guest Visitor Parking, Off_Street Parking, Roomfor Oversized Vehicle
  • HEAT TYPECentral Forced Air, Radiant Floors
  • AIR CONDITIONINGCentral Forced Air, Multi_Zone
  • sewerPublic Sewer
  • SubstructureConcrete Perimeterand Slab

Financial

  • Sales Price$7,500,000
  • Zoning PA
View Virtual Tour

Palo Alto

Explore

Work With Chris

With deep Peninsula roots and proven expertise, Chris is ready to guide your next move with strategy, integrity, and results. Let’s achieve your real estate goals together.

Follow Me on Instagram